Scaffolding Lift Calculator

Calculate how many scaffold lifts are needed to reach a required working level. Enter the target scaffold height and proposed lift height to get a whole-number lift count, nominal lift levels and the difference between the final full lift and your target.

Vertical Lift Planner

Scaffolding Lift Calculator

Enter the scaffold level you need to reach and the proposed vertical lift height. The calculator divides the required height by the selected lift spacing and rounds up to the next whole lift.

Use the scaffold elevation or working level that the lift pattern needs to reach, measured from the same base datum.
This is a planning input only. Use the lift height permitted by the applicable scaffold configuration, design or manufacturer guidance.
Important: The calculation is geometric. It does not decide a safe or compliant lift height, the number of boarded working lifts, tie positions, guard-rail levels or the overall scaffold height.
Calculation: number of lifts = ceiling(required height ÷ lift height). Rounding up ensures the selected spacing reaches or passes the entered target height.
Calculated Result

Number of Lifts Required

4 lifts
Based on an 8.00 m target with 2.00 m lift spacing.
Required height8.00 m
Selected lift height2.00 m
Nominal level after final full lift8.00 m
Difference from target0.00 m
The entered height divides exactly by the selected lift height.

Nominal Lift Levels

Calculate Scaffold Lifts from a Target Height

A scaffolding lift calculator answers a simple planning question: how many vertical lift intervals are needed to reach a specified scaffold level? Enter the required height and the lift spacing you intend to assess. The result is rounded up to the next whole lift because a partial interval would not reach the target.

This is useful when scoping access scaffolding, comparing alternative lift spacings or preparing information for a scaffold contractor. It also gives a quick vertical schedule so you can see where each nominal lift would fall.

The calculation is deliberately narrow. It does not select a safe lift height or replace a TG20, TG30, manufacturer or bespoke scaffold design.

What Is a Scaffold Lift?

A scaffold lift is a vertical level or interval within the scaffold. In a straightforward repeated layout, lift height describes the vertical spacing used as the scaffold rises.

That does not mean every lift is a working platform. Some lifts can be unboarded, while others are boarded for access or work. The total number of lifts, the number of boarded lifts and the number of platforms that may be loaded at the same time are separate parts of the scaffold specification.

Overall scaffold height is also different from lift height. Standards, edge protection and other parts of the structure may continue above the top working lift.

How the Lift Calculation Works

The basic calculation is:

Required scaffold level ÷ proposed lift height = lift intervals required

If the result is not a whole number, the calculator rounds upwards. A target of 8.6 metres assessed against a 2.0 metre lift height, for example, needs five full 2.0 metre intervals to reach or pass that level. The nominal fifth level would be 10.0 metres, so the calculator also shows the difference from the target.

That extra figure is important. It tells you that the selected repeated spacing does not land exactly on the required level, but it does not instruct the erector to change the top lift. The final arrangement must come from the applicable scaffold configuration or design.

Use the Correct Meaning of Working Height

The phrase working height can cause confusion because it is used differently for ladders, towers, mobile elevating work platforms and scaffolding.

For this calculator, required working height means the scaffold elevation that the lift pattern needs to reach. It is not a person’s standing height plus an assumed reach distance.

Where the job specification gives an exact platform level, roof line, façade feature or other target elevation, measure to that point from the scaffold base datum. If different parts of the building start from different ground levels, calculate those sections separately.

Lift Height Is a Scaffold Design Input

There is no single lift height that should be applied to every scaffold. The permitted spacing depends on the scaffold type, configuration and the information governing that scaffold.

The Health and Safety Executive states that scaffold planning information supplied by the scaffold contractor or designer should include the maximum lift heights, while scaffolds that do not follow a generally recognised standard configuration require suitable design calculations. Tube-and-fitting scaffolds may use NASC TG20 compliance information, while system scaffolds may use TG30 and manufacturer guidance.

For current regulatory guidance, see the HSE guidance on scaffolds and the NASC TG20 and TG30 ePortal information.

Total Lifts and Boarded Lifts Are Not the Same

A height calculation tells you how many vertical intervals are needed. It does not tell you how many of those levels should be fully boarded for work.

HSE guidance identifies the number of boarded lifts as information that should be supplied to the scaffold contractor during planning. Boarding changes how the scaffold is used and can affect loading and the applicable configuration.

If the project requires two active working platforms, a loading bay, a pavement lift or another specialist arrangement, describe those requirements separately rather than assuming they are implied by the lift count.

How to Measure the Required Scaffold Level

Use one consistent datum and measure vertically to the level the scaffold needs to serve. On a simple level site this may be straightforward, but real buildings often have steps, slopes, extensions and roof changes.

  • Measure from the intended scaffold base level, not from an unrelated internal floor level.
  • Record separate heights where the ground or building elevation changes.
  • Do not add a generic allowance for worker reach.
  • Identify roof edges, parapets, eaves or façade details that affect where the working platform is actually needed.
  • Tell the scaffold contractor about any special first lift, pavement access or floor-level requirement.

When a Simple Lift Count Is Not Enough

The formula works best as an early vertical-planning tool for a regular scaffold. A more detailed layout is needed when the structure includes non-repeating or specialist features.

Examples include sloping ground, stepped elevations, loading bays, ladder or stair towers, temporary roofs, cantilevers, pavement lifts, bridging, unusual tie restrictions and system-scaffold arrangements outside standard manufacturer guidance.

In those cases, the calculated lift count can still describe the height requirement, but it should not be used as the erection layout.

Combine Lift Planning with Other Scaffold Calculations

Vertical spacing is only one dimension of a scaffold. For a more complete early take-off, combine the lift result with the Scaffolding Bay Calculator for horizontal bay planning and the Scaffolding Material Calculator for approximate component quantities.

You can also use the Scaffolding Height Calculator when comparing overall height requirements, or the Scaffolding Load Calculator where the planning question relates to loading rather than vertical geometry.

Why the Calculator Is Useful Before Requesting a Quote

Giving a scaffolding contractor a measured target height is more useful than describing a building simply as one, two or three storeys. Storey heights vary, and the required platform may need to sit above or below a roof edge, eaves line or façade feature.

A lift calculation helps turn that measurement into a clearer vertical scope. When combined with scaffold length, required working platforms, access method and intended use, it gives the contractor better information for pricing and planning.

The contractor or designer should always confirm the final lift spacing and scaffold arrangement before erection.
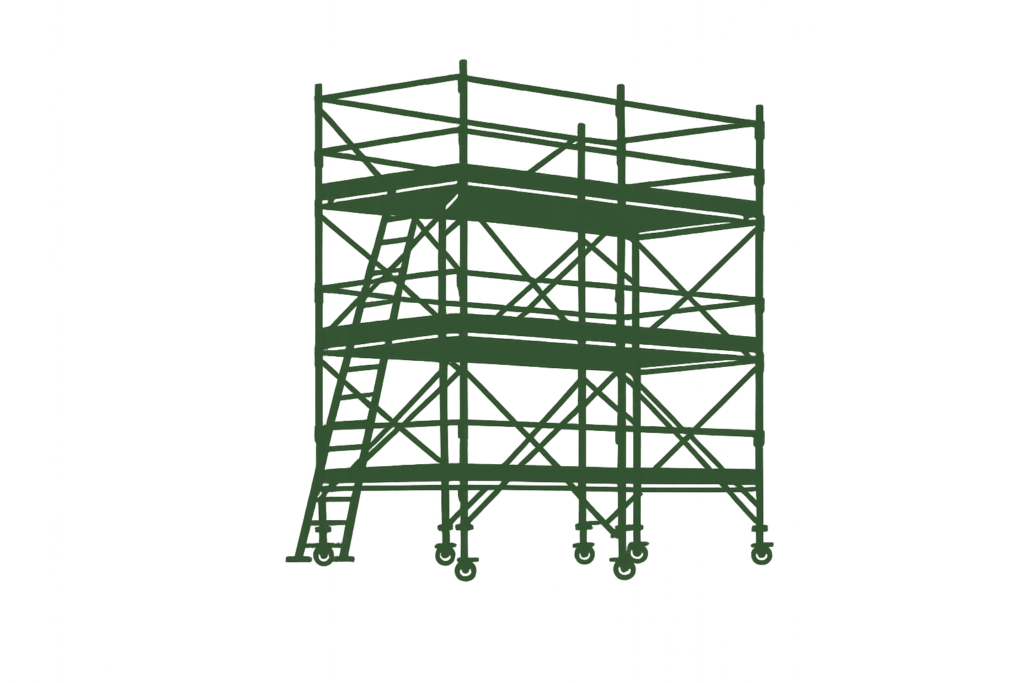
What the Lift Calculation Shows

The result focuses on vertical planning information that can be calculated directly from the two measurements you enter.

Target Level

Required Height
Measured from one datum
Your vertical planning target

Lift Spacing

Editable Input
Use the applicable value
Not selected by the calculator

Lift Count

Rounded Up
Whole intervals only
Reaches or passes the target

Nominal Levels

Lift Schedule
Shown in metres
Quick vertical reference

Height Difference

Target vs Final Lift
Highlights non-exact division
Does not prescribe adjustment

Design Status

Planning Only
No compliance decision
Confirm with contractor or designer

Scaffolding Lift Calculator FAQs

It estimates how many vertical lift intervals are needed to reach a stated scaffold working level. Enter the required height and proposed lift height; the calculator divides one by the other and rounds up to a whole lift.

The result is useful for early planning, but it does not determine whether the selected lift height is permitted for the scaffold configuration.

A lift is a vertical level or interval within a scaffold structure. In simple planning terms, the lift height is the vertical distance used between successive scaffold levels.

A lift should not automatically be treated as a fully boarded working platform. Scaffolds can contain boarded and unboarded lifts, and the permitted arrangement depends on the scaffold configuration or design.

Divide the required scaffold height by the proposed lift height and round the result up to the next whole number. For example, a target that falls between two nominal lift levels needs the next lift to reach or pass that target.

The calculator performs this rounding automatically and also shows the nominal height reached after the final full lift.

Enter the vertical scaffold level that your lift pattern needs to reach, measured from the same base datum used for the scaffold. Do not add an assumed worker reach to the value.

If the project has several elevations or stepped ground levels, calculate the sections separately rather than averaging them into one height.

Not always. ‘Working height’ is used differently across access equipment and trades. For this calculator it means the scaffold elevation to be reached by the lift pattern, not a person’s reach above a platform.

If your specification gives an exact platform elevation, use that platform level as the required height.

Use the lift height stated by the scaffold contractor, design, TG20 or TG30 compliance information, or the relevant system-scaffold manufacturer guidance. There is no single lift height that should be assumed for every scaffold.

HSE guidance states that the scaffold contractor or designer should provide the maximum lift heights relevant to the proposed scaffold.

A fraction of a lift would not reach the entered target when the selected spacing is applied as full intervals. Rounding up gives the number of complete selected intervals needed to meet or exceed the height.

Where the final level needs a different spacing, that change is a scaffold-layout decision rather than something this calculator specifies.

No. It calculates lift intervals to a required level. Overall scaffold height can include standards, guard rails, protection above the top working lift and other configuration-specific details.

For overall height planning, use the dedicated scaffolding height calculator and confirm the finished scaffold dimensions with the contractor or designer.

No. Total lifts and boarded working lifts are different quantities. A scaffold can contain structural lifts that are not used as working platforms.

HSE asks scaffold users to tell the scaffold contractor how many boarded lifts are required because boarding and simultaneous working platforms affect the scaffold specification.

Yes, as a geometric calculation. Enter whichever lift height applies to the proposed configuration and the tool will return the whole number of intervals required.

The calculator does not confirm that a particular spacing is allowed. The applicable compliance sheet, design or manufacturer instructions take precedence.

The calculator rounds up and shows how far the final full selected interval would pass the entered target. It also reports the remaining height after the last complete interval below the target.

This highlights the mismatch without prescribing how the final lift should be arranged. The actual top-lift position should be confirmed as part of the scaffold layout.

Use it only by treating each relevant base level separately. A single calculation assumes the required height is measured from one common datum.

On sloping sites, standards can begin at different elevations and special base or pavement lifts may be needed, so a simple height division does not describe the full scaffold geometry.

It can be used for the basic height arithmetic, but system scaffolds must follow the manufacturer’s instructions and any applicable TG30 compliance information. Component dimensions and permitted configurations vary between systems.

Do not use a generic lift calculation to override system-specific limits.

No. TG20 and TG30 compliance considers far more than vertical spacing, including scaffold type, height, bay length, loading, ties, boarding, location and other configuration details.

The lift count can support early planning, but a compliance sheet or bespoke design is still required where applicable.

Yes. Providing the approximate required level and intended lift spacing can help describe the scale of the access requirement. It is especially useful alongside scaffold length, bay layout and the number of boarded working lifts.

The scaffolding contractor should still confirm the dimensions, permitted lift heights and final arrangement before erection.

Use the calculator for early lift planning, then confirm the permitted lift heights, number of boarded lifts, access arrangement and final scaffold configuration with the competent scaffold contractor or designer before erection.