Turn a Height Measurement Into Scaffold Lifts
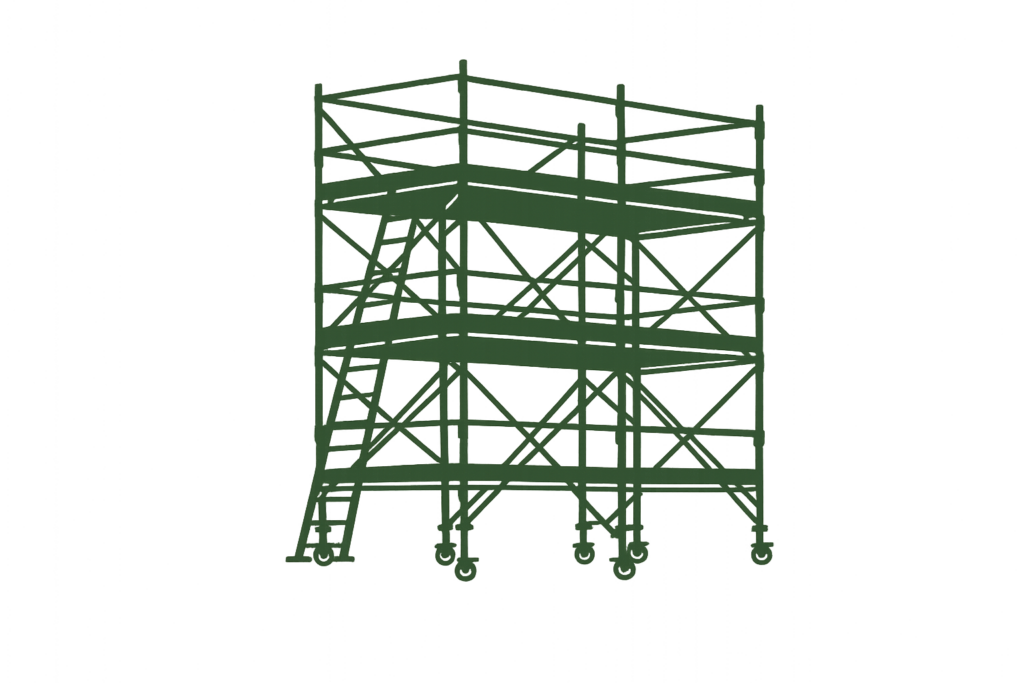
A scaffold is easier to plan when the vertical distance is broken into individual lift levels. Enter the top platform height you need, choose the proposed spacing between lifts and the calculator works out how many complete lifts are required. It then shows each platform level in sequence.
This is particularly useful before asking for prices because “six metres high” and “three lifts at two-metre centres” describe the same basic vertical dimension in different ways. The calculator gives you both so you can communicate the job more clearly without treating the result as a scaffold design.
Top Platform Height and Overall Height Are Different Measurements
The highest platform is not normally the highest point of the scaffold. Edge protection continues above the working level, which means an overall height measurement needs to account for the top guardrail.
For construction work, HSE guidance states that the top guardrail should be at least 950 mm above the working platform. The calculator therefore reports the platform level separately from the approximate height to the top guardrail. Keeping those figures apart prevents a common measuring mistake when planning around rooflines, gutters, parapets and other fixed features.
Choose the Lift Spacing You Actually Intend to Use
The default spacing is 2.0 metres because this is a common planning interval for general access scaffolding. You can change it when you need to model a different arrangement.
If your target platform does not land exactly on a complete lift, the calculator rounds upwards. A 5.3 metre platform target using 2.0 metre spacing, for example, becomes three complete lifts with the top platform shown at 6.0 metres. The difference is displayed so you can see how much the repeated lift pattern has moved beyond the requested level.
Measure From One Consistent Reference Point
Start with a defined scaffold base level and measure vertically rather than along a roof slope or diagonal façade line. If the ground steps up or down, note the separate levels instead of assuming the whole elevation begins from the same datum.
The calculator includes a base level adjustment for cases where the scaffold begins above or below the reference point used on a drawing or survey. It is a useful way to model a level change, but complicated foundations and stepped scaffolds still need site-specific planning.
Height Is Only One Part of the Scaffold Arrangement
Knowing the vertical dimensions does not establish whether a scaffold is suitable. Length, façade geometry, access, foundations, openings, edge protection, boarded levels and the intended work all influence the final configuration.
HSE requires scaffolds that do not follow a generally recognised standard configuration to be designed by bespoke calculation by a competent person. Treat the calculator as a way to organise your measurements before that decision is made, rather than as permission to erect to a particular height.
Use the Lift Schedule When Comparing Scaffolding Quotes
A contractor can assess a job more effectively when the basic dimensions are already clear. Alongside photographs and the scaffold run length, provide the approximate top platform level and any changes in ground height.
For domestic work, you can also read our guide to house scaffolding hire costs. If the access is for roof works, our roof repair scaffolding guide provides additional project context.