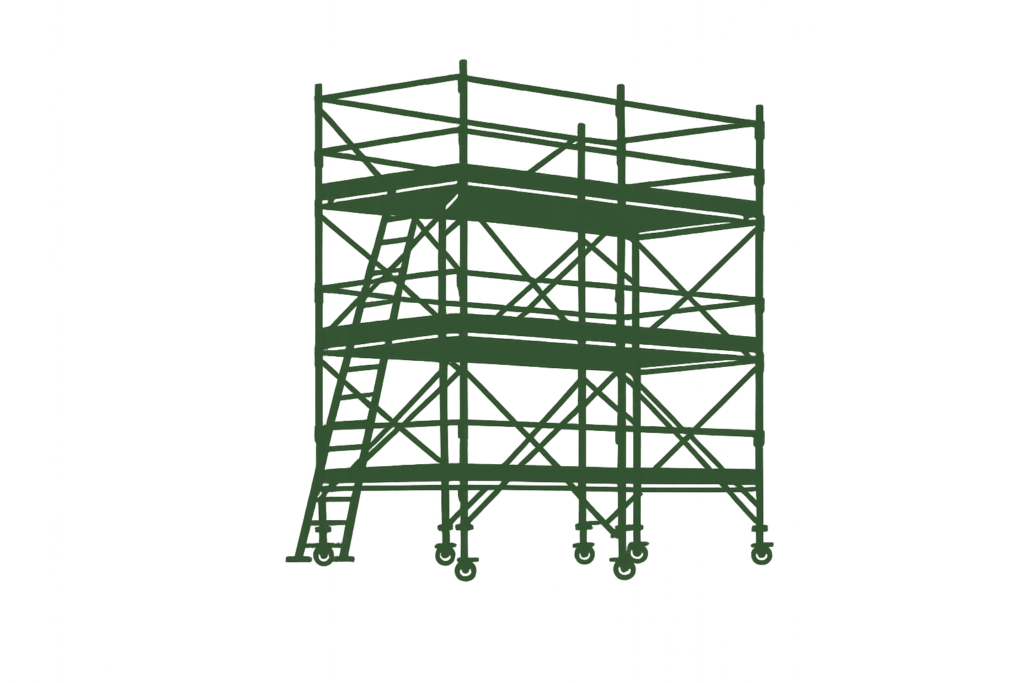
What does a scaffolding tube calculator work out?
A scaffolding tube calculator gives you an early estimate of the amount of tube required for a proposed scaffold. This calculator converts the overall scaffold dimensions into a whole number of bays and lifts, then estimates linear metres for the main tube components used in a simple two-row scaffold.
The result separates the estimated tube into standards, ledgers and transoms before applying an optional percentage for bracing and contingency. It also converts the combined linear metres into an equivalent number of stock tubes using the tube length you enter.
This makes the tool useful for early material planning, comparing alternative bay arrangements, checking the scale of a job and preparing information before speaking to a scaffolding contractor or supplier.
How the scaffolding tube calculation works
The calculator starts with the proposed scaffold length and height. The target bay length is used to divide the scaffold horizontally, while the target lift height divides it vertically. Because a scaffold cannot contain a fraction of a bay or lift, the tool rounds each figure up to the next whole number.
For its quantity estimate, the calculator treats the scaffold as a straightforward independent scaffold with two rows of standards. It then calculates:
- Bays: The number of horizontal sections required along the scaffold length.
- Lifts: The number of vertical stages required to reach the entered height.
- Standards: The vertical tube positions running through the scaffold.
- Ledgers: The horizontal tubes running parallel with the building face.
- Transoms: The tubes running across the scaffold width.
- Linear metres: The combined estimated length of scaffold tube.
- Stock tubes: The approximate number of full-length tubes represented by the total linear metres.
The calculator is deliberately transparent about these assumptions so that the result can be understood and adjusted rather than treated as a fixed design specification.
What are scaffold bays and lifts?
A scaffold bay is the horizontal section between adjacent standards. Bay length affects the number of standard positions, ledgers and transoms required across the elevation. Entering a shorter target bay length creates more bays, while a longer value creates fewer bays.
A lift is the vertical section between successive scaffold levels. The lift height therefore affects the number of horizontal levels required up the scaffold. The calculator shows both the number of lifts and the actual average lift spacing created after rounding.
Why calculate total linear metres of scaffold tube?
Linear metres provide a useful common measure when the scaffold contains tubes performing different jobs. Instead of looking only at individual component counts, you can see the estimated combined length of tube required across standards, ledgers and transoms.
That can help when checking existing stock, discussing hire quantities or comparing one proposed scaffold layout with another. If you are also checking working loads, use the scaffolding load calculator separately because tube quantity alone does not establish the safe load capacity of a scaffold.
How the stock tube estimate is calculated
The stock tube figure is produced by dividing the estimated total linear metres by the stock tube length entered in the calculator and rounding up to a whole tube. The default field can be changed, so the estimate can reflect the tube length available from your own stock or supplier.
This is a procurement-style estimate rather than a cutting list. Real scaffolds can require particular tube lengths in specific positions, and unused offcuts cannot automatically be assumed to suit another part of the structure.
What is included in the bracing and contingency allowance?
The percentage allowance gives you a simple way to add extra tube above the calculated standards, ledgers and transoms. It can represent an early allowance for bracing, small layout changes and other tube that is difficult to estimate from basic façade dimensions alone.
It does not calculate an actual bracing pattern. The correct bracing, tie arrangement and structural configuration depend on the scaffold, loading, exposure, access requirements and site conditions.
Scaffolding area calculator
The second tool calculates scaffold face area in square metres. Enter the length and height of an elevation and, where appropriate, the number of matching elevations. The calculator multiplies length by height for one face and then totals the repeated elevations.
Face area is useful when comparing the physical scale of different jobs and can assist with preliminary quantities for items related to the scaffold elevation. It should not be confused with working-platform area, which is based on platform length and width rather than the vertical face.
Example scaffold tube estimate
For a scaffold 12 metres long and 8 metres high, using target bays of 2 metres and target lifts of 2 metres, the calculator produces six bays and four lifts. With a 1.3 metre scaffold width, the estimated base tube quantity is split between the standards, ledgers and transoms.
Adding a 10% allowance produces an indicative total of about 305 linear metres of tube. With the stock tube field set to 6.4 metres, that equates to approximately 48 full-length tubes. The actual job may require a different mix of tube lengths, extra standards, returns, loading bays, bridging, access towers, guardrails or other components.
Using the calculator when pricing scaffolding
Material quantity is only one part of scaffold pricing. Labour, transport, erection complexity, access, duration, loading, permits, pavement occupation, temporary roofing and site restrictions can all change the final quotation.
For broader cost research, compare the estimate with our guides to house scaffolding hire costs and scaffolding costs for roof repairs.
When this calculator should not be used as a scaffold design
The result is intended for preliminary estimating only. It does not determine whether a scaffold is structurally adequate, and it does not calculate ties, couplers, guardrails, toe boards, foundations, loading bays, fans, bridges, sheeting, netting, access, design loads or wind effects.
Scaffolding work in the UK is subject to work-at-height duties, and the actual scaffold should be selected, erected and checked by competent people using the appropriate design information and industry guidance. Where a scaffold falls outside a recognised standard configuration, a bespoke design may be required.
If the project includes a temporary roof, use the estimate only as background planning and consider the additional structure separately. Our guide to temporary roof scaffolding costs explains some of the additional factors involved.