Scaffolding Coupler Calculator

Estimate the number of scaffold couplers needed from the length, height, bay size and lift height of a tube-and-fitting scaffold. The calculator separates common fitting types and includes a second tool for gross scaffold area.

Tube & fitting estimator

Scaffolding Coupler Calculator

Enter the scaffold dimensions and working assumptions to estimate the main coupler quantities for a straightforward tube-and-fitting scaffold. The calculator works from bays and lifts, then separates the estimate into double, putlog/single, swivel and sleeve couplers.

Used to divide the scaffold run into bays.
Used to estimate the number of vertical lifts.
Affects the putlog/single coupler allowance.
Sets the estimating interval used for swivel couplers.
Used only for the sleeve/joint-coupler estimate.
How the estimate works: double couplers are estimated from ledger-to-standard connections; putlog/single couplers from transoms at boarded lifts; swivel couplers from a simple facade-bracing allowance; sleeve couplers from vertical and horizontal runs that exceed the selected stock tube length. Actual scaffolds can require additional fittings for ties, returns, guardrails, inside boards, loading bays, beams, cantilevers and design-specific bracing.

Scaffolding Area Calculator

Calculate the gross scaffold face area separately. This is useful for comparing scaffold size, estimating sheeting or netting coverage, and recording the scale of a run.

96.0 m²
Gross face area = length × height × number of faces. Openings and irregular shapes are not deducted.
Estimated quantities

Coupler Summary

0
Estimated couplers including the selected contingency
Scaffold layout
Bays0
Lifts0
Gross face area0 m²
Coupler breakdown
Double couplers0
Putlog / single couplers0
Swivel couplers0
Sleeve / joint couplers0
Base estimate0
Contingency added0
This is a materials-planning estimate, not a scaffold design, compliance check or structural calculation. Coupler requirements depend on the actual scaffold configuration, loading, ties, bracing and site conditions. A competent scaffolder or designer should confirm the final arrangement and quantities.

Estimate Coupler Quantities from Scaffold Bays and Lifts

A scaffolding coupler calculator converts the basic dimensions of a tube-and-fitting scaffold into an indicative fittings list. Enter the run length, scaffold height, intended bay length and lift height and the tool works out the number of bays and lifts before estimating the principal coupler types.

The result is useful during early material planning because it gives you a consistent starting point for checking stock, preparing a hire list or comparing alternative scaffold sizes. It does not replace a scaffold drawing, TG20 compliance assessment, bespoke design or the judgement of a competent scaffolder.

What Does a Scaffolding Coupler Calculator Work Out?

The calculator separates the estimate into double couplers, putlog or single couplers, swivel couplers and sleeve or joint couplers. Each category has a different purpose within a conventional tube-and-fitting scaffold, so separating them is more useful than returning one unexplained total.

The calculation also reports the number of bays, the number of lifts and the gross scaffold face area. These figures make it easier to sense-check the estimate against the physical size of the elevation.

How Bays and Lifts Affect Coupler Quantities

A bay is the horizontal section between adjacent standards. A lift is a horizontal level of the scaffold. Increasing the scaffold length generally increases the number of bays, while increasing the height usually increases the number of lifts.

More bays and lifts create more tube intersections. That is why the fittings requirement rises as the scaffold becomes longer, higher or more complex. The relationship is not purely based on square metres because bracing, ties, returns and boarded levels can change the number and type of connections.

Why Coupler Type Matters

Double couplers are commonly used where load-bearing tubes meet at right angles. Swivel couplers allow tubes to connect at an angle and are therefore associated with bracing. Putlog or single couplers are used in non-load-bearing connections where suitable, while sleeve couplers join tubes end-to-end.

The calculator keeps these fittings separate so the estimate can be checked against the intended scaffold arrangement rather than treating every connection as interchangeable.

Use the Area Calculator for Gross Scaffold Face Area

The separate scaffolding area calculator multiplies face length by face height and then by the number of scaffold faces. This gives a gross area in square metres.

Gross scaffold area can be useful when comparing jobs, reviewing the scale of an elevation, or making an initial allowance for items such as netting and sheeting. Openings, offsets, returns and irregular elevations need to be considered separately where they materially affect the work.

Material Estimates Should Be Checked Before Ordering

Tube-and-fitting scaffolds vary considerably. Chimneys, temporary roofs, loading bays, bridge sections, pavement gantries, inside boards, cantilevers and stepped ground can all alter the fittings requirement.

Use the calculator as a planning aid, then check the result against the actual scaffold configuration. For related planning, the scaffolding load calculator can help with load-related estimates, while our guide to house scaffolding hire costs covers common pricing factors.
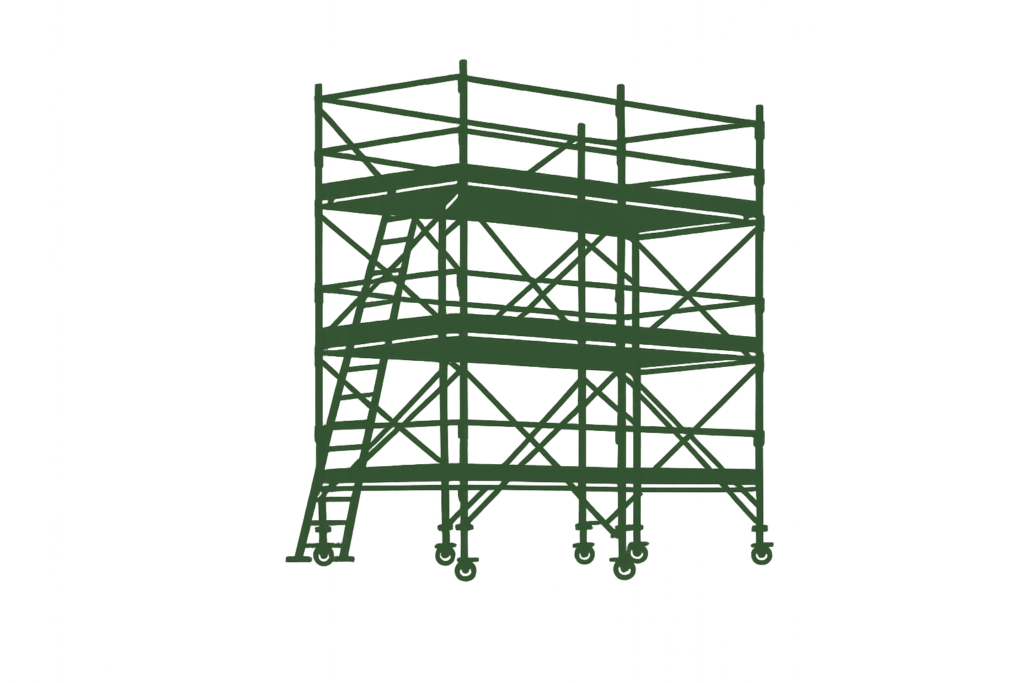
What the Coupler Estimate Includes

The tool breaks the result into the main fitting categories so you can see where the estimated total comes from rather than relying on a single combined figure.

Double Couplers

Right-angle connections
Estimated from bays and lifts
Ledger-to-standard allowance

Putlog Couplers

Boarded-level connections
Linked to boarded lifts
Single/putlog fitting allowance

Swivel Couplers

Angled connections
Estimated from bracing interval
Facade-bracing allowance

Sleeve Couplers

End-to-end tube joints
Based on selected stock length
Vertical and horizontal runs

Bays & Lifts

Layout summary
Derived from dimensions
Useful for checking scale

Scaffold Area

Gross face area
Returned in square metres
Separate area calculation

Scaffolding Coupler Calculator FAQs

It estimates the principal coupler quantities for a straightforward tube-and-fitting scaffold from the dimensions and assumptions you enter.

The result separates double, putlog or single, swivel and sleeve couplers, then adds your chosen contingency. It is intended for material planning rather than structural design.

The number of bays is calculated by dividing the scaffold length by the target bay length and rounding up to a whole bay.

Because the final bay may be shorter than the target dimension, the result should be checked against the actual elevation before materials are ordered.

A lift is a horizontal level in the scaffold. The calculator estimates the number of lifts by dividing scaffold height by the target lift height and rounding up.

Changing the lift height can materially change the number of tube intersections and therefore the fittings estimate.

The calculator includes separate allowances for double couplers, putlog or single couplers, swivel couplers and sleeve or joint couplers.

It does not assume that every fitting on a real scaffold falls neatly into these four groups. Specialist components and design-specific fittings may need to be added separately.

A double coupler is used for a rigid right-angle connection between scaffold tubes. In a conventional tube-and-fitting arrangement, these fittings are associated with important structural tube intersections such as ledger-to-standard connections.

The calculator uses those repeating intersections to build its basic double-coupler estimate.

Swivel couplers permit tubes to meet at an angle, which makes them suitable for bracing connections.

The estimator uses the bracing interval you enter to produce a simple swivel-coupler allowance. Additional facade, ledger or plan bracing can increase the real requirement.

Putlog or single couplers are generally associated with lighter-duty connections rather than the main load-bearing right-angle joints.

This calculator links its allowance to the number of boarded lifts and transom positions. The exact fitting used should always suit the actual scaffold configuration and intended connection.

Sleeve couplers join scaffold tubes end-to-end. The calculator estimates likely joints where the entered scaffold height or length exceeds the selected stock tube length.

This is an indicative material allowance because real tube lengths, cut sizes and joint positions can differ from a simple continuous run.

No. The calculator estimates quantities only.

A scaffold still needs to be planned, erected and checked by competent people, with any required compliance assessment or bespoke design completed for the actual site, loading and configuration.

Returns, ties, guardrails, inside boards, loading bays, beams, cantilevers, bridging, stepped ground and additional bracing can all add connections.

Complex access work such as chimney scaffolding can also require a layout that differs substantially from a simple straight elevation.

No fixed tie quantity is added by the calculator because tie patterns depend on the scaffold arrangement, sheeting or netting, loading, substrate and the design or compliance method being followed.

Tie requirements should be established separately for the actual scaffold.

Not as a separate dedicated allowance. The calculator focuses on the main couplers derived from bays, lifts, boarded levels, bracing and tube joints.

If your material list needs guardrail posts, inside rails, toe boards or specialist edge protection, add those items from the intended working-platform arrangement.

It is intended primarily for tube-and-fitting scaffolding.

System scaffolds use proprietary standards, ledgers, transoms and connection mechanisms, so a coupler-based material estimate is not an appropriate substitute for the manufacturer’s component schedule.

Gross scaffold face area is length multiplied by height and then multiplied by the number of faces entered.

For example, a 10 m long by 8 m high single face has a gross area of 80 m². The area figure does not deduct windows, doors or other openings.

Usually not when you simply want the gross elevation area, because the scaffold still spans the face in front of those openings.

If the area is being used for a particular material such as sheeting or another product, measure the actual coverage requirement rather than assuming every opening should automatically be deducted.

There is no single percentage that suits every scaffold. The calculator therefore lets you choose the contingency instead of imposing one fixed allowance.

A simple, repetitive elevation may need less additional stock than a job with uncertain dimensions, returns, adaptations or unusual access constraints.

Yes, as an initial planning figure. The separated coupler totals make it easier to compare the estimate with available stock or a draft hire list.

Before placing an order, reconcile the estimate with the final scaffold layout so omissions do not create avoidable shortages on site.

Yes. A shorter target bay length normally creates more bays over the same scaffold run.

More bays create more standards and repeated tube connections, so the estimated number of fittings generally increases.

Yes. Reducing the target lift height generally increases the number of lifts over the same overall scaffold height.

That increases the number of ledger levels and therefore raises the number of repeated coupler connections in the estimate.

Only for a very rough indication of the supporting scaffold quantities. Temporary roofs and other specialist structures can introduce beams, roof trusses, extra bracing, ties and design requirements that the basic estimator does not model.

For cost context, see our guide to temporary roof scaffolding costs.

Use the output as the start of a material check, not the end of the planning process. Compare the estimate with the intended scaffold drawing or compliance arrangement, then add ties, guardrails, boards, base components and any specialist fittings that apply.

You can also review our scaffolding calculators for related planning tools and cost guides.

The coupler figures produced by this page are for preliminary material estimating. Always confirm the scaffold arrangement, fittings, ties, bracing, loading and compliance requirements for the actual site before work begins.